Tell us about the job
Takes about a minute. No obligation.
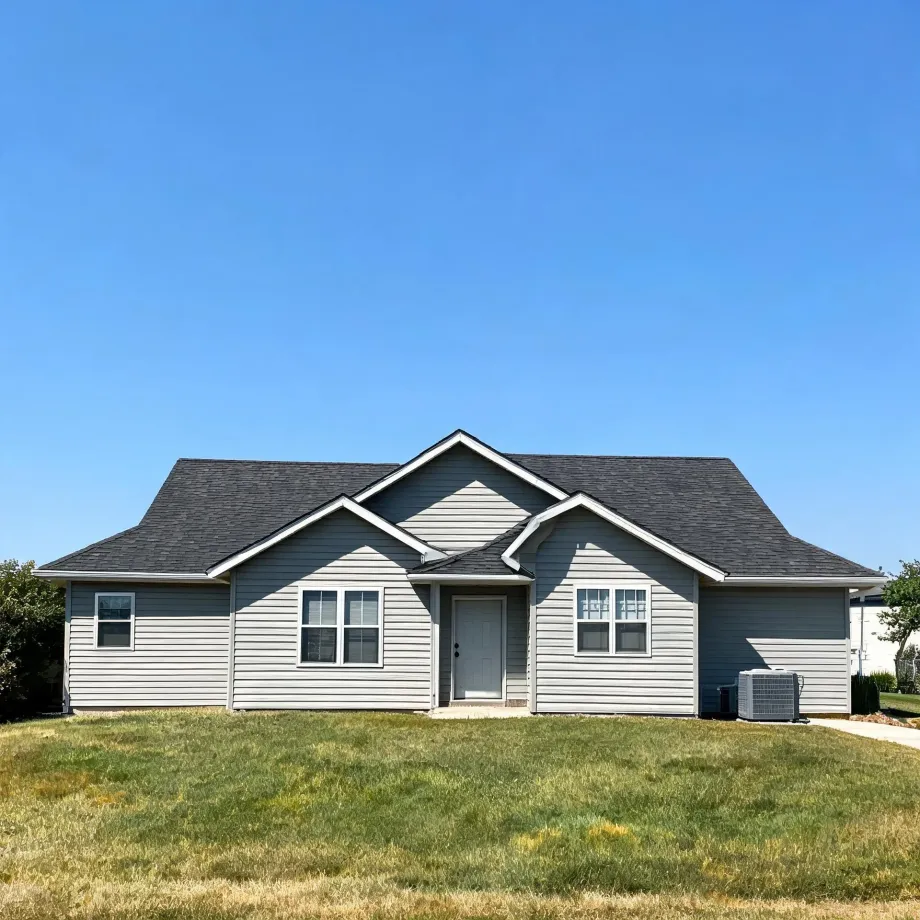
For a mini-split installation here, a contractor has to settle the sizing question before anything else on the quote. Homes in Capitol Planning Region, CT run cooling about two months a year, from July through August. A compressor that is oversized for that load short-cycles, and one that is undersized runs long but rarely signals the problem during a mild stretch. The outdoor unit and its refrigerant lines get specified for actual peak demand, not a generic regional default. A contractor who skips a room-by-room load calculation leaves the homeowner with equipment that performs fine in year one and shows the error later.
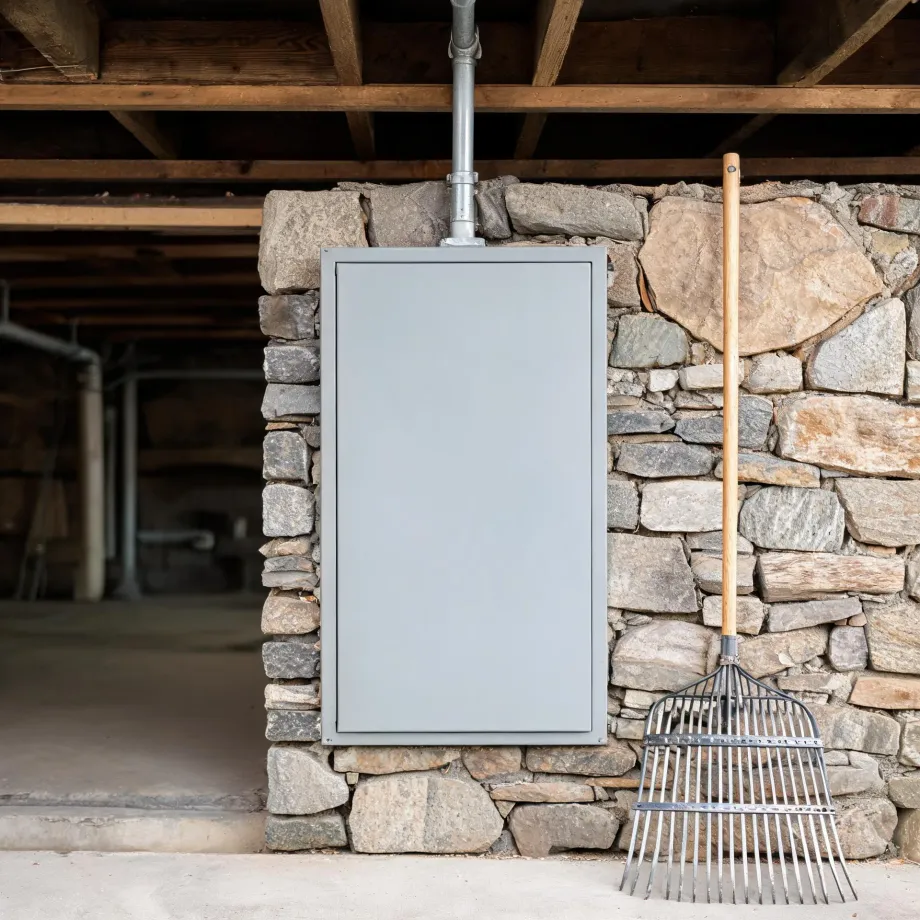
Electrical panels in much of this region were sized for loads that bear little resemblance to what a mini-split installation requires. Half the homes in Capitol Planning Region, Connecticut were built in 1966 or earlier (2020-2024 ACS 5-year). Houses built in that era were wired around equipment with fundamentally different draw characteristics, and the service panel that was adequate then is often undersized for a new system today. A contractor working through an installation here checks the panel before pricing anything else, because an upgrade changes the scope and the bill.
What a Mini-split Installation Puts in Your Home
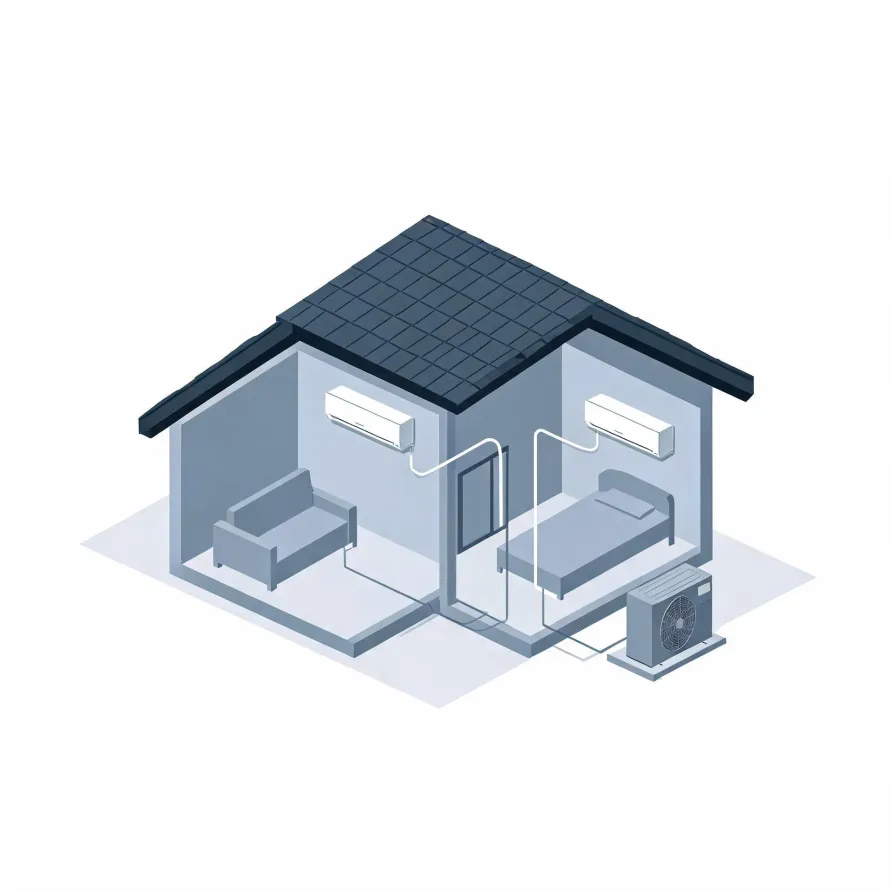
The indoor air handler mounts high on a wall inside the room being served, where it delivers conditioned air directly into that space. The outdoor condenser unit sits on the ground or a bracket outside the house and contains the compressor and the components that shed heat to the outside air.
A conduit carrying refrigerant lines, a power cable, and a condensate drain runs through a small opening in the wall and connects the two units. A thermostat or remote control, mounted or handheld, gives the occupant command over temperature and fan speed in that zone.
The drawing shows the general layout of a mini-split system, and a licensed contractor determines exactly how each piece is positioned and routed for your particular home.
Find a contractor in Capitol Planning RegionCapitol Planning Region, CT: Facts Worth Knowing
Half the homes in Capitol Planning Region, Connecticut were built in 1966 or earlier (2020-2024 ACS 5-year).
U.S. Census Bureau, 2020-2024 American Community Survey 5-Year EstimatesCapitol Planning Region, Connecticut holds 416,559 housing units (2020-2024 ACS 5-year).
U.S. Census Bureau, 2020-2024 American Community Survey 5-Year EstimatesOwners occupy 65.7% of the occupied homes in Capitol Planning Region, Connecticut (2020-2024 ACS 5-year).
U.S. Census Bureau, 2020-2024 American Community Survey 5-Year EstimatesMini-Split Installation Rules & Standards for Capitol Planning Region, Connecticut1 sourced codes and standards
Licensing Rules for Capitol Planning Region, Connecticut
Connecticut requires a state licence to perform, or to advertise, heating, piping and cooling work: no person may practise an occupation this chapter covers without first obtaining one.