Tell us about the job
Takes about a minute. No obligation.
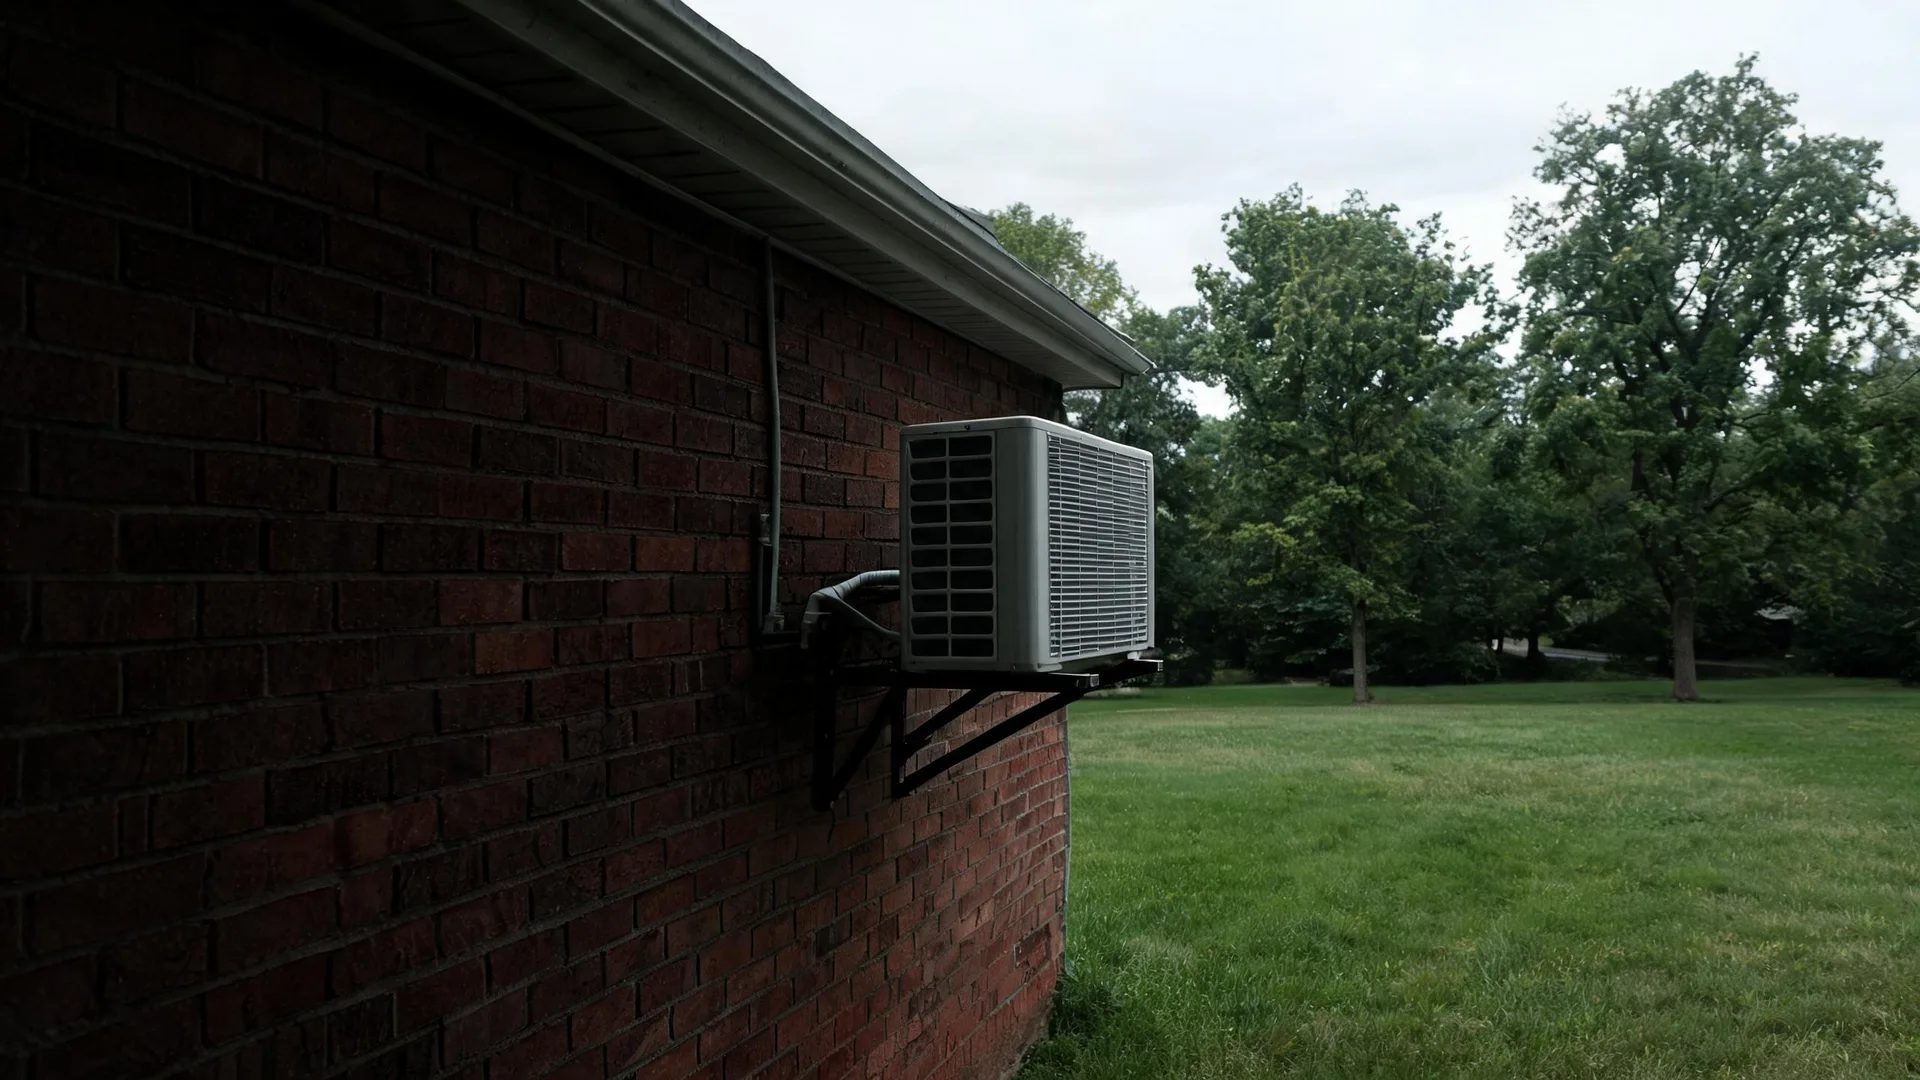
Sizing a mini-split here starts with what the compressor is actually asked to do each year. Homes in Northeastern Connecticut Planning Region, CT run cooling about two months a year, from July through August. That short, concentrated cooling window puts the compressor through its starts, stops, and heat rejection cycles with little calendar room to spare. An undersized unit runs longer and harder through those weeks, and the contactor and condenser fan accumulate wear faster than the hours might suggest. A contractor quoting an install needs to match capacity to the house load precisely, because there is no long mild shoulder season to mask a sizing error before the next cooling stretch arrives.
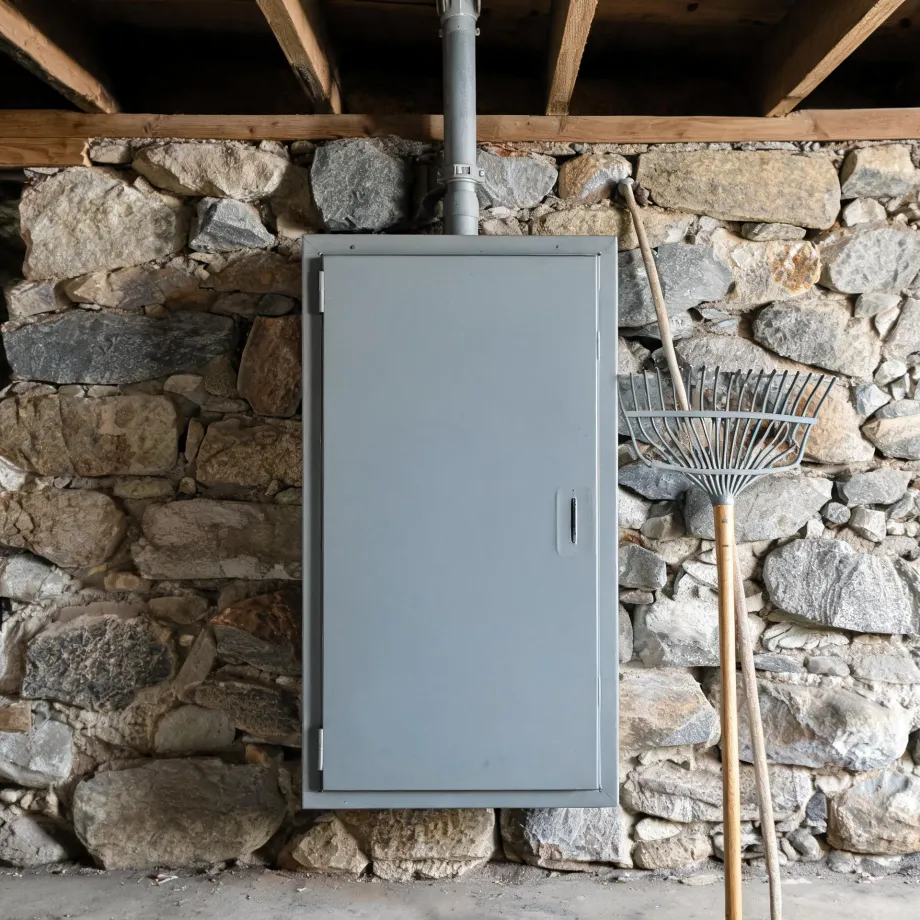
Electrical capacity is where a mini-split installation in this region runs into its first real constraint. Half the homes in Northeastern Connecticut Planning Region, Connecticut were built in 1973 or earlier (2020-2024 ACS 5-year). Houses built for the equipment of that era carry service panels that were never sized for what a modern mini-split draws, and a contractor has to assess the panel before the new unit goes anywhere near the wall. If the service falls short, an electrician comes in before the HVAC work can finish. The ductwork question is separate, since mini-splits do not use ducts, but the electrical one is not optional.
What a Mini-split Installation Puts in Your Home
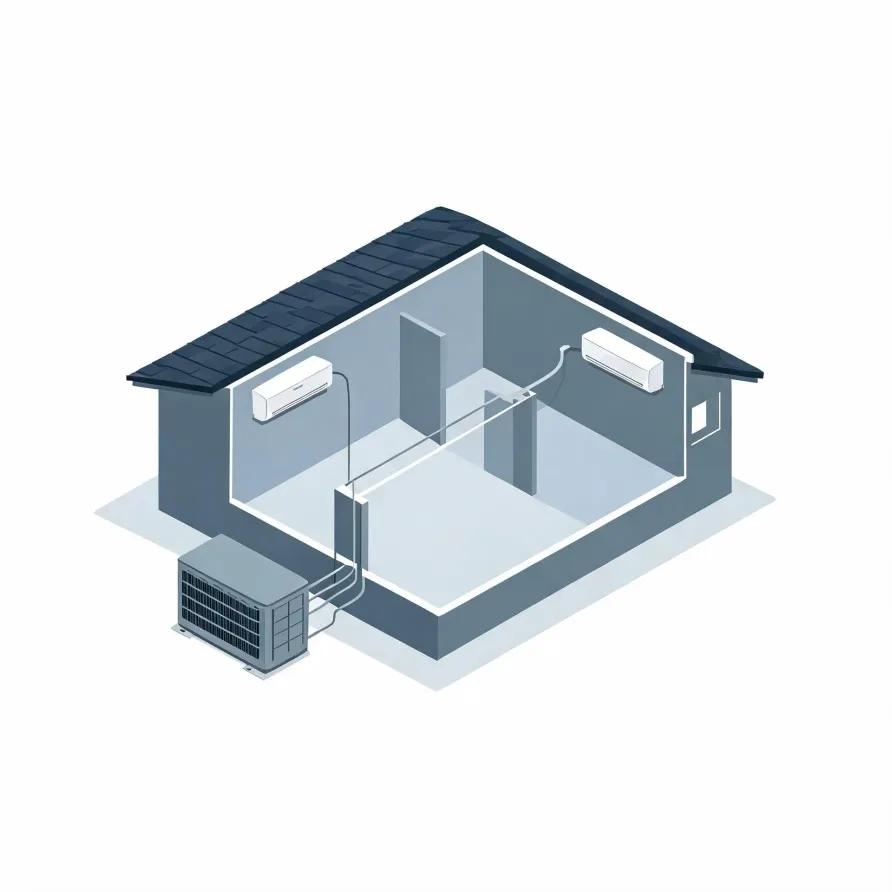
The indoor air handler mounts high on an interior wall in the room being conditioned, and it is the piece a homeowner sees every day. The outdoor compressor unit sits on a pad or bracket outside the house and is the other half of the system. Each unit serves the space it is paired with.
A refrigerant line set runs through a small opening in the wall to connect the indoor and outdoor units, traveling alongside a condensate drain line that carries moisture out of the house. A disconnect box is mounted on the exterior wall near the compressor to give the contractor safe electrical access to that unit.
The drawing shows the general layout of a mini-split system, and a licensed contractor determines exactly how each piece positions and connects in your specific home.
Find a contractor in Northeastern Connecticut Planning RegionNortheastern Connecticut Planning Region by the numbers
Half the homes in Northeastern Connecticut Planning Region, Connecticut were built in 1973 or earlier (2020-2024 ACS 5-year).
U.S. Census Bureau, 2020-2024 American Community Survey 5-Year EstimatesNortheastern Connecticut Planning Region, Connecticut holds 41,736 housing units (2020-2024 ACS 5-year).
U.S. Census Bureau, 2020-2024 American Community Survey 5-Year EstimatesOwners occupy 77.3% of the occupied homes in Northeastern Connecticut Planning Region, Connecticut (2020-2024 ACS 5-year).
U.S. Census Bureau, 2020-2024 American Community Survey 5-Year EstimatesMini-Split Installation Rules and Standards for Northeastern Connecticut Planning Region, Connecticut1 sourced codes and standards
Contractor Requirements in Northeastern Connecticut Planning Region, Connecticut
Connecticut requires a state licence to perform, or to advertise, heating, piping and cooling work: no person may practise an occupation this chapter covers without first obtaining one.