Tell us about the job
Takes about a minute. No obligation.
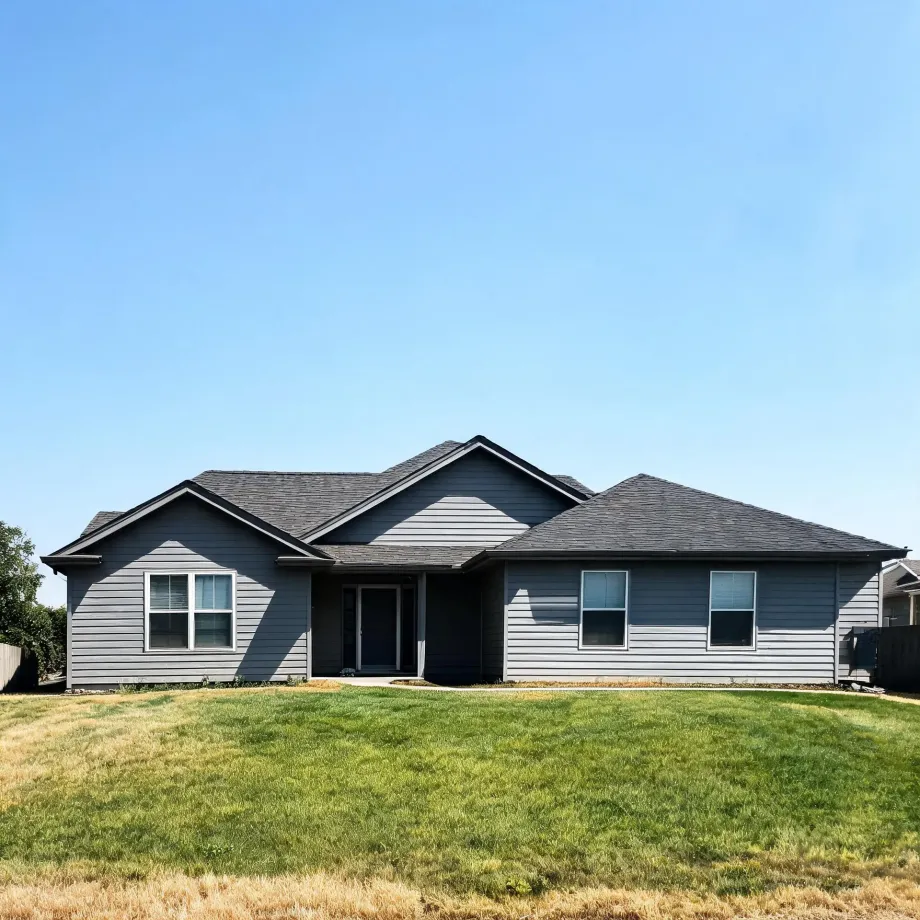
A mini-split installed in this area spends most of the year idle, and compressors that sit off for long stretches can hide a bad refrigerant charge, a loose electrical connection, or a contactor that is starting to fail. Homes in Western Connecticut Planning Region, CT run cooling about two months a year, from July through August. A contractor sizing and commissioning the unit here has to get the installation right the first time, because the system will not run often enough in season to reveal a marginal setup gradually. When a problem does surface, it tends to surface all at once, on the first genuinely hot day, with every repair queue in the region full.
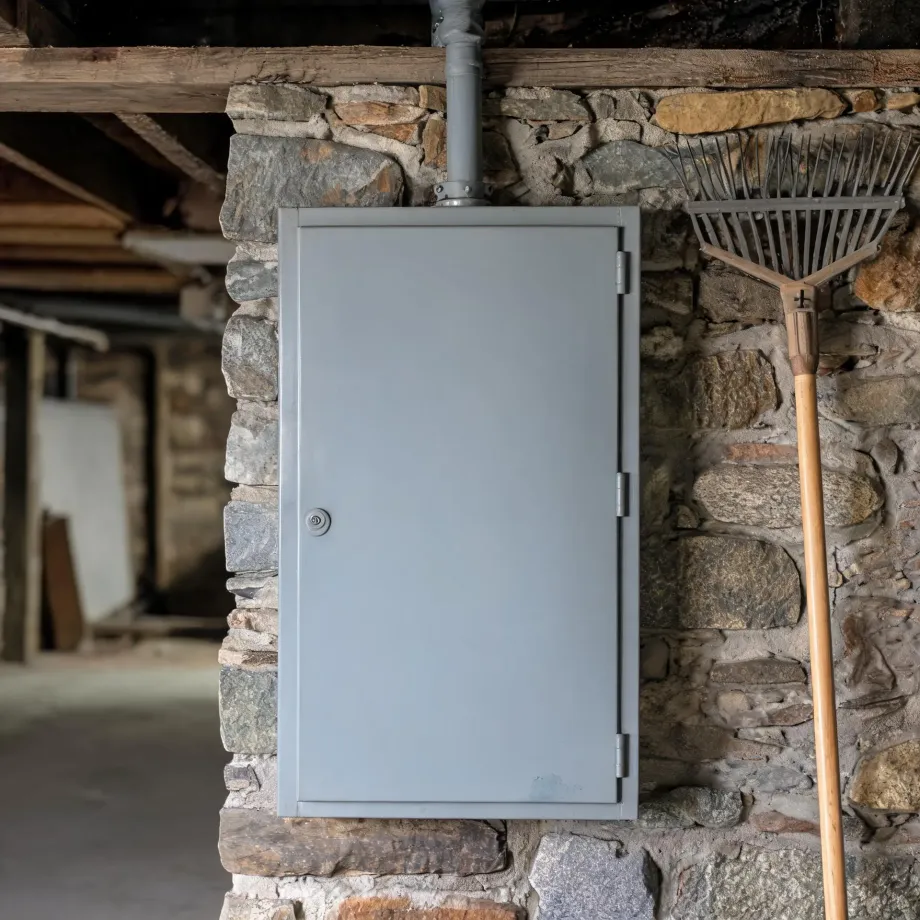
Electrical service is where mini-split installation in Western Connecticut Planning Region either moves forward or stalls. Half the homes in Western Connecticut Planning Region, Connecticut were built in 1971 or earlier (2020-2024 ACS 5-year). A house built in that era was wired for a different load profile, and a contractor sizing a new mini-split has to open the panel and verify what is actually there before any other part of the job can be quoted. If the service capacity falls short, that gets resolved first. The ductwork question in a ductless install is simpler, but the electrical is not optional.
What a Mini-split Installation Puts in Your Home
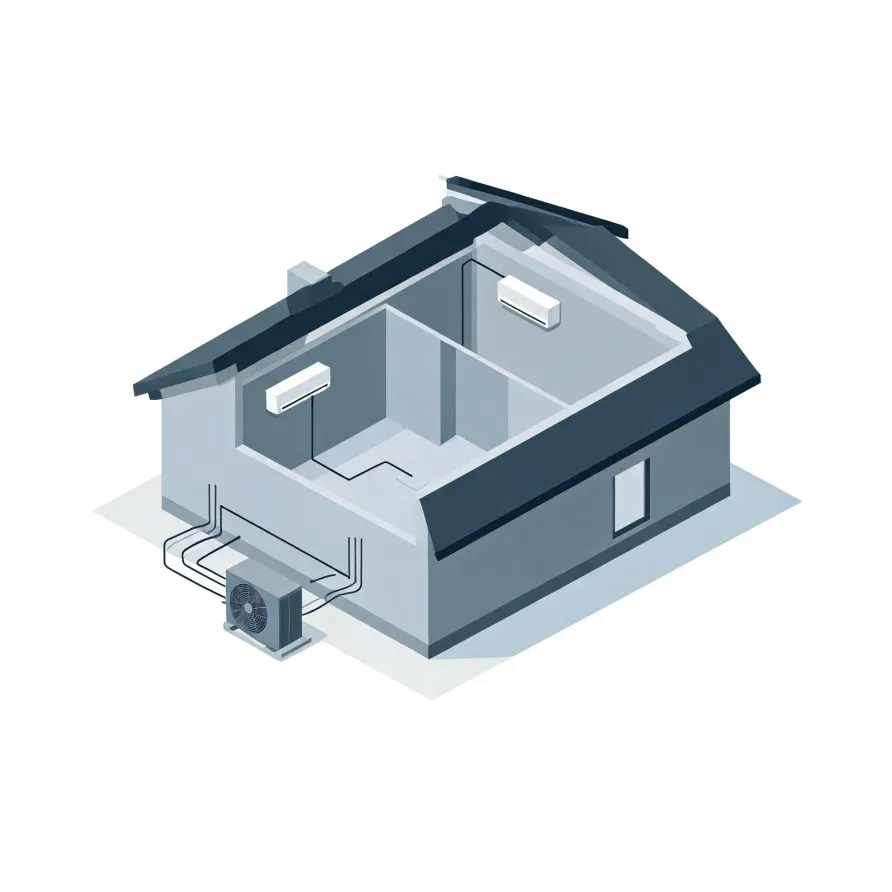
The indoor air handler mounts high on an interior wall in the room being conditioned, delivering heated or cooled air directly into that space. The outdoor unit sits on a pad or bracket outside the house and holds the compressor and condenser coil, doing the mechanical work of the system.
A conduit run connects the two units through a small hole in the wall, carrying the refrigerant lines, a condensate drain line, and the power and communication wiring. A contractor also installs the disconnect box near the outdoor unit, which is where the unit can be shut off for service.
The drawing shows a typical layout, and a licensed contractor determines what applies to your specific home.
Find a contractor in Western Connecticut Planning RegionWestern Connecticut Planning Region by the Numbers
Half the homes in Western Connecticut Planning Region, Connecticut were built in 1971 or earlier (2020-2024 ACS 5-year).
U.S. Census Bureau, 2020-2024 American Community Survey 5-Year EstimatesWestern Connecticut Planning Region, Connecticut holds 251,530 housing units (2020-2024 ACS 5-year).
U.S. Census Bureau, 2020-2024 American Community Survey 5-Year EstimatesOwners occupy 66.4% of the occupied homes in Western Connecticut Planning Region, Connecticut (2020-2024 ACS 5-year).
U.S. Census Bureau, 2020-2024 American Community Survey 5-Year EstimatesMini-Split Installation Rules for Western Connecticut Planning Region, Connecticut1 codes, standards, and licensing rules
What Western Connecticut Planning Region, Connecticut Requires for This Work
Connecticut requires a state licence to perform, or to advertise, heating, piping and cooling work: no person may practise an occupation this chapter covers without first obtaining one.